How to Choose the Perfect Layout for Your Kitchen Nowra Easily
- Get link
- X
- Other Apps
Choosing the right kitchen layout is one of the most important decisions when planning a renovation or building a new home. A well-designed layout not only enhances the overall look of your kitchen but also improves functionality, efficiency, and comfort. If you're planning your ideal kitchen in Nowra, understanding how to select the perfect layout can make the entire process much easier and more rewarding.
The first step in choosing the right kitchen layout is to understand your space. Every kitchen is different, and the available area will often determine what layout works best. Whether you have a compact kitchen or a large open-plan space, measuring accurately and identifying structural elements like doors, windows, and plumbing points is essential. This helps you avoid design limitations later and ensures everything fits perfectly.

Next, consider how you use your kitchen daily. Are you someone who loves cooking elaborate meals, or do you prefer quick and simple dishes? Do you entertain guests often? Your lifestyle plays a big role in determining the layout. For example, if you frequently cook, you may need more counter space and a layout that supports easy movement between the stove, sink, and refrigerator. This concept is commonly known as the kitchen work triangle, and it remains a key principle in kitchen design.
There are several popular kitchen layouts to choose from, each offering unique benefits. The galley kitchen, for instance, is ideal for smaller spaces. It features two parallel countertops with a walkway in between, making it highly efficient for cooking. On the other hand, an L-shaped kitchen works well in both small and large areas, offering flexibility and open space for dining or socializing. A U-shaped layout provides maximum storage and workspace, making it perfect for those who spend a lot of time cooking.
If you have more space available, an island kitchen can be a fantastic option. Adding an island not only increases your workspace but also creates a central hub for social interaction. It can serve as a breakfast bar, preparation area, or even a place for family members to gather while meals are being prepared. However, it’s important to ensure there is enough room to move comfortably around the island without overcrowding the space.
Storage is another critical factor to consider when choosing your kitchen layout. A well-organized kitchen makes everyday tasks easier and keeps your space clutter-free. Think about incorporating smart storage solutions such as pull-out cabinets, corner drawers, and vertical shelving. These features can maximize storage even in smaller kitchens and make everything easily accessible.
Lighting also plays a vital role in enhancing your kitchen layout. Natural light can make a space feel larger and more inviting, so try to position work areas near windows if possible. Additionally, layering different types of lighting—such as task lighting for cooking areas and ambient lighting for overall illumination—can significantly improve both functionality and atmosphere.
Ventilation and appliance placement should not be overlooked. Proper placement of appliances ensures smooth workflow and prevents congestion. Make sure your oven, refrigerator, and sink are positioned in a way that allows easy movement between them. Adequate ventilation, especially around the cooking area, helps maintain air quality and keeps your kitchen comfortable.
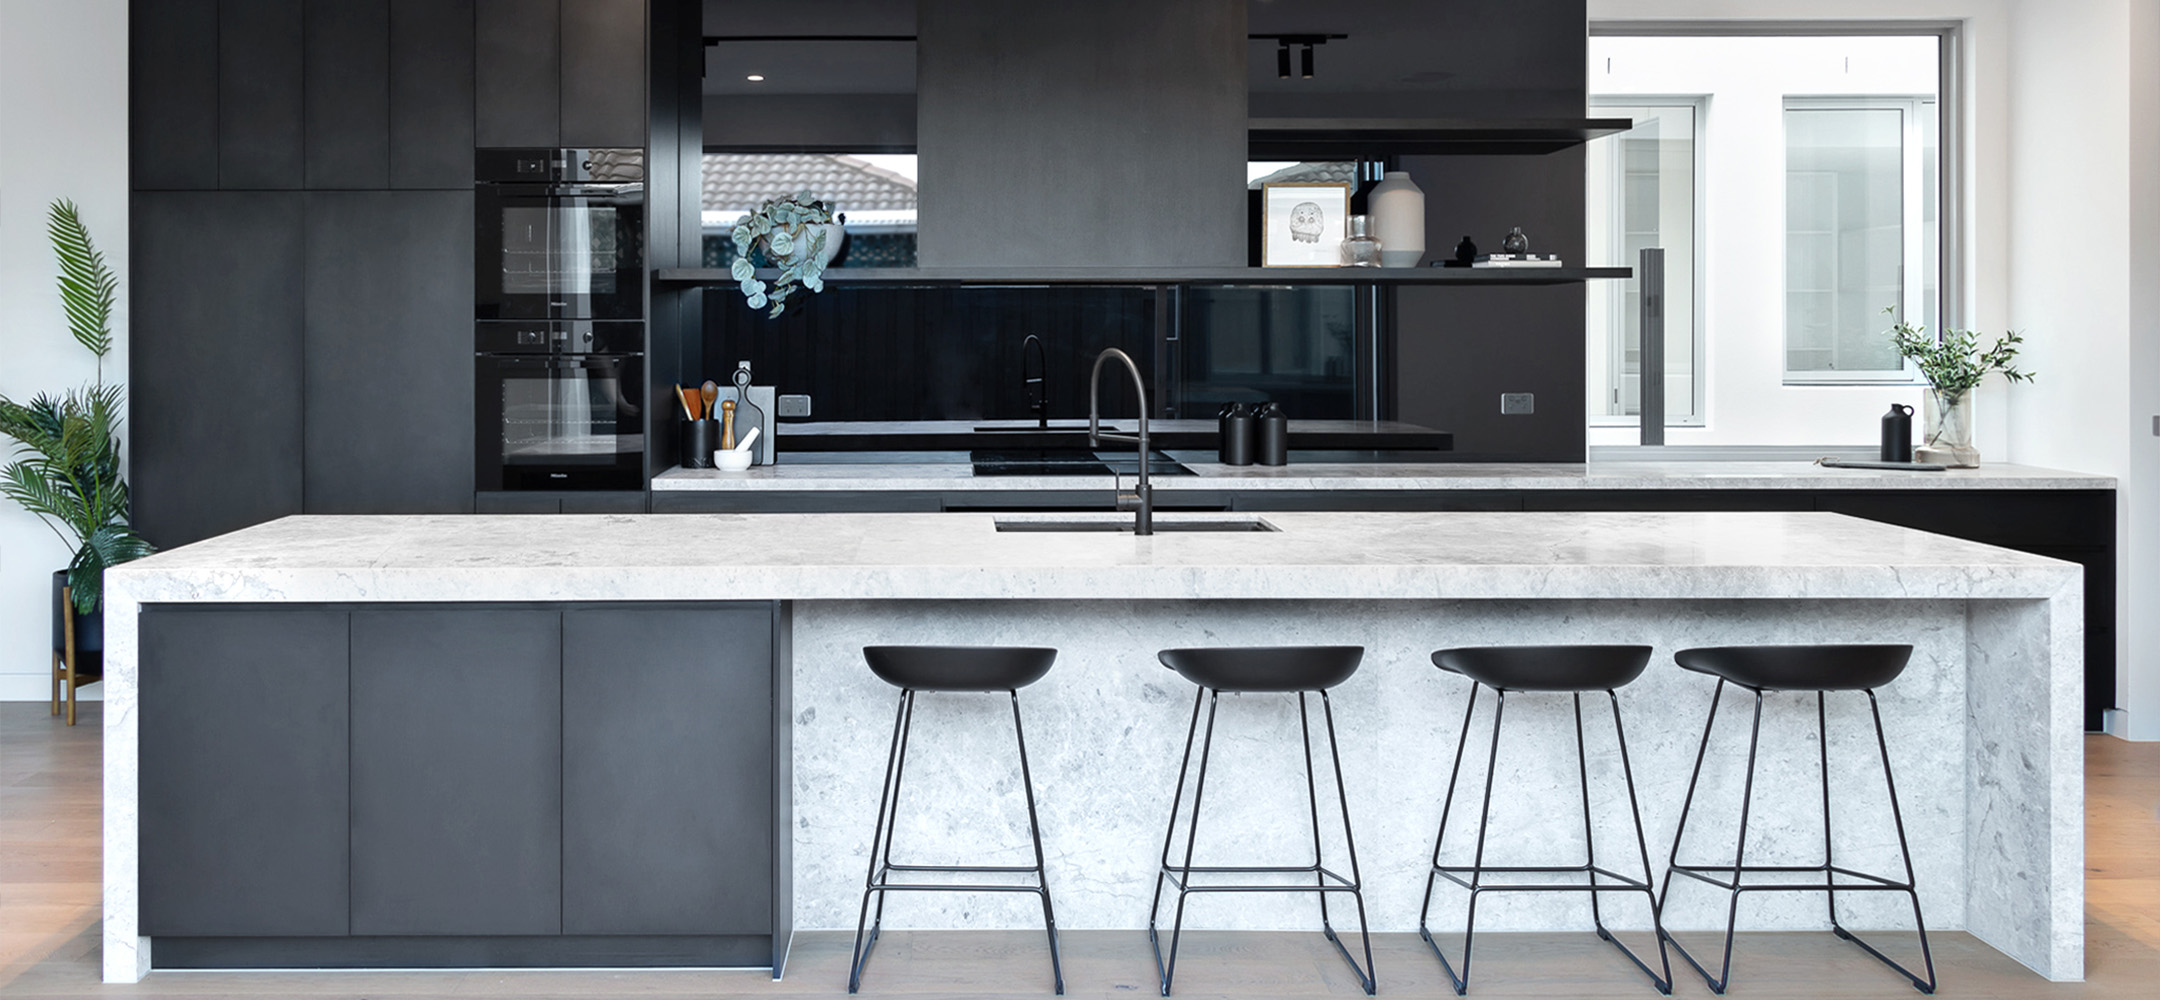
Another important aspect is maintaining a balance between aesthetics and practicality. While it’s tempting to focus on stylish designs and modern trends, your kitchen should primarily serve your daily needs. Choose materials, colors, and finishes that complement your home while also being durable and easy to maintain. A beautiful kitchen is only truly successful if it functions efficiently.
Budget is also a key consideration. Before finalizing your layout, determine how much you’re willing to spend. Some layouts may require more structural changes or custom cabinetry, which can increase costs. Planning ahead and prioritizing essential features will help you stay within budget without compromising on quality.
Lastly, seeking professional advice can make a significant difference. Experienced designers can provide valuable insights, suggest innovative ideas, and help you avoid costly mistakes. They can also tailor the layout to suit your specific needs and preferences, ensuring a perfect balance between style and functionality. Working with experts like South Coast Custom Joinery can simplify the entire process and bring your vision to life with precision and quality craftsmanship.
In conclusion, choosing the perfect kitchen Nowra doesn’t have to be overwhelming. By understanding your space, considering your lifestyle, exploring different layout options, and focusing on both functionality and design, you can create a kitchen that truly meets your needs. With careful planning and the right guidance, your dream kitchen can become a practical and beautiful reality.
- Get link
- X
- Other Apps


Comments
Post a Comment